Overlook at Mesa Creek - Apartment Living in Colorado Springs, CO
About
Welcome to Overlook at Mesa Creek
2640 Grand Vista Circle Colorado Springs, CO 80904P: 719-373-6733 TTY: 711
Office Hours
Monday through Friday 9:30 AM to 5:30 PM. Saturday: By Appointment Only.


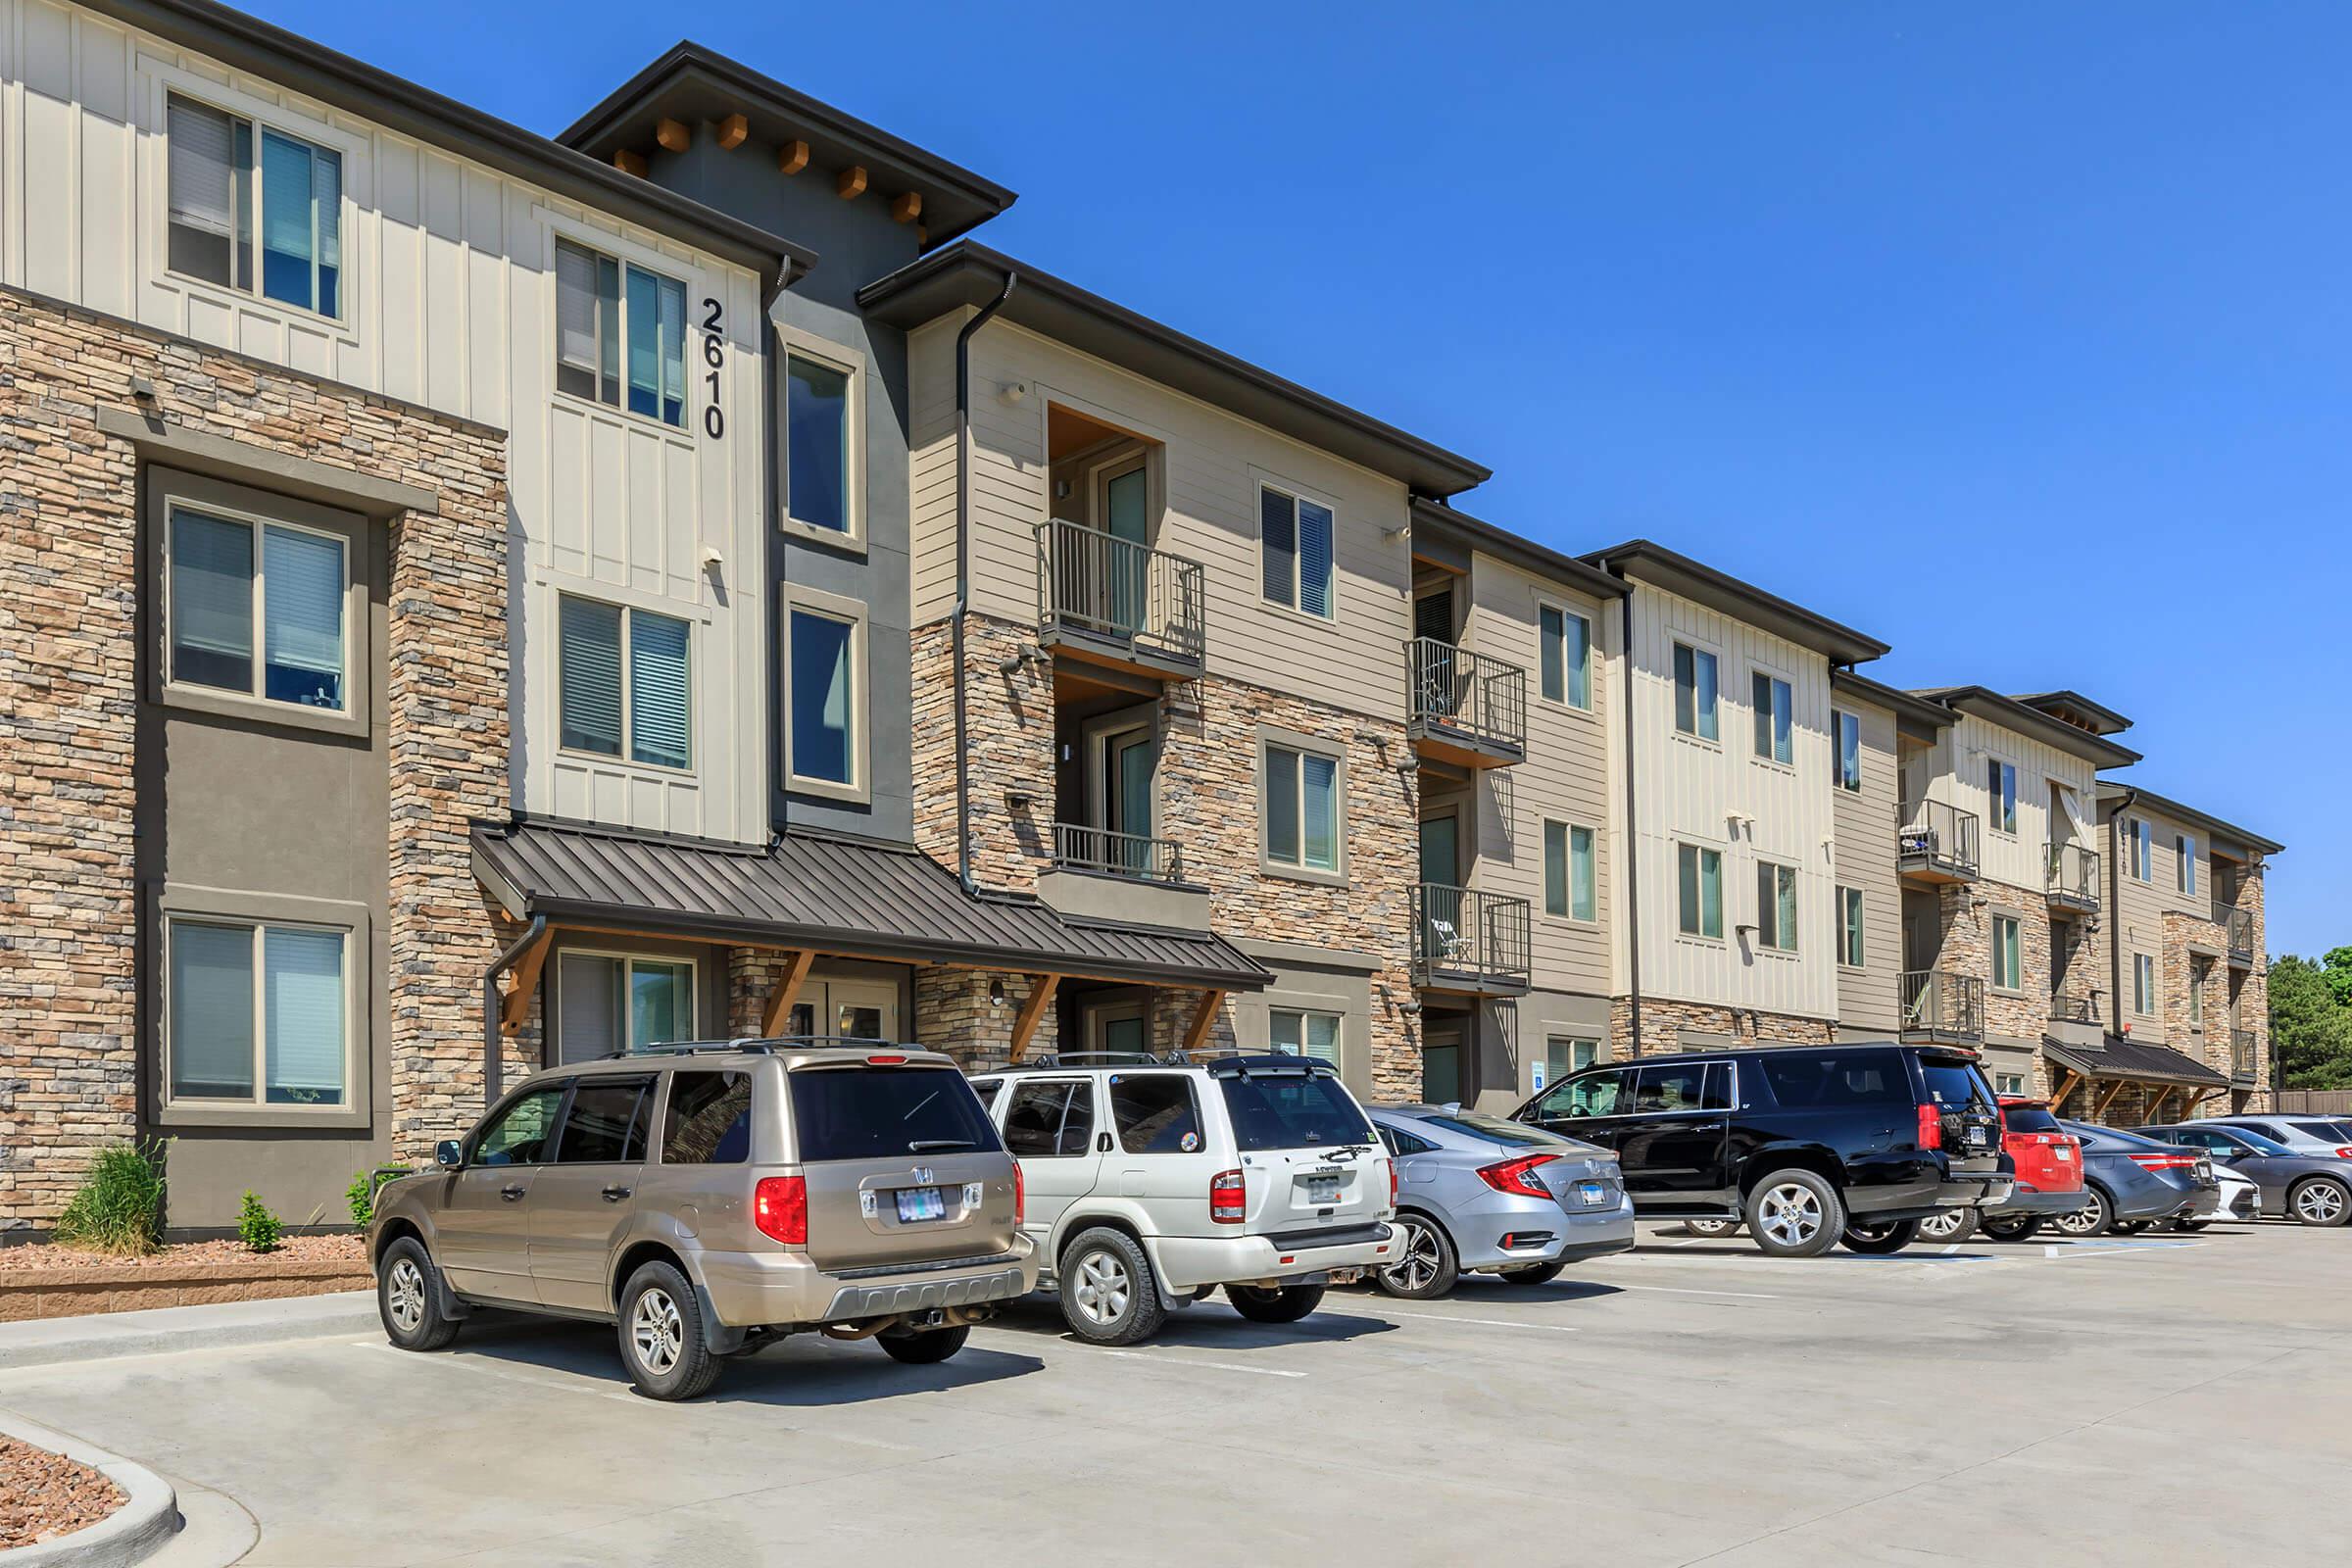


An exceptional apartment home awaits you at Overlook at Mesa Creek in northwest Colorado Springs, Colorado! A beautifully designed community, situated in a quaint neighborhood in a prime location, offers quick access to Interstate 25 and everything else you need, including nearby schools, parks, restaurants, shopping, and entertainment venues. Enjoy panoramic mountain and city views, and take advantage of abundant nearby outdoor recreation, with trails at Garden of the Gods, Red Rock Canyon, Santa Fe Trail, Palmer Trail, and Scotsman Trail all within walking distance or a short drive. All combined, a convenient location with quality details to create a place you'll love to call home.
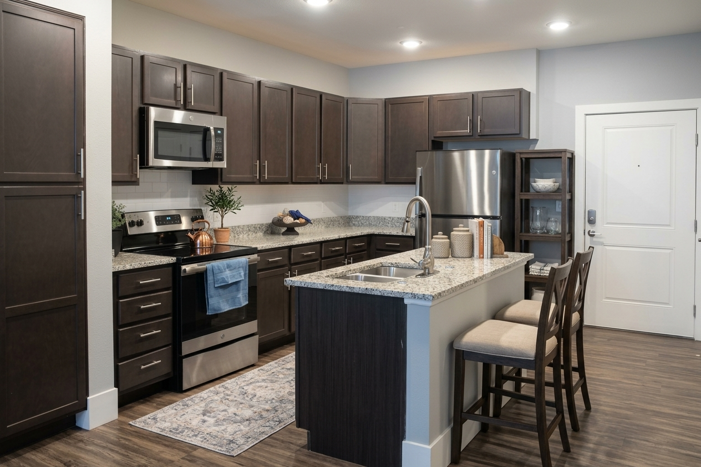
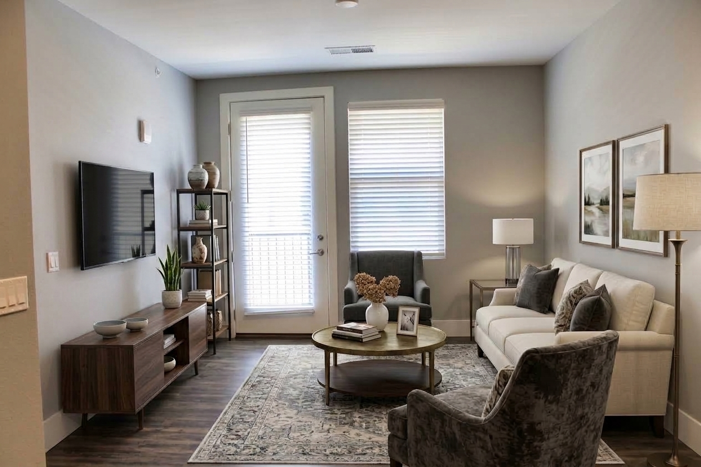
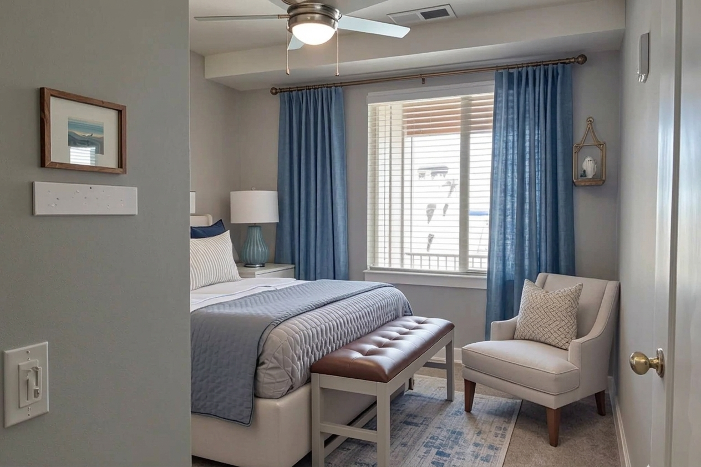
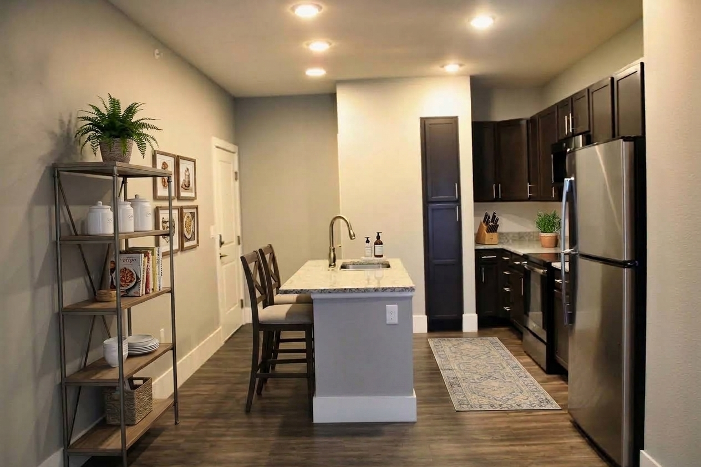
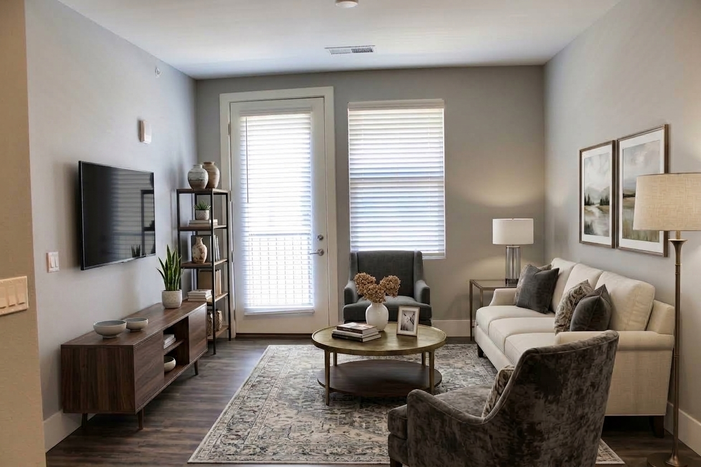
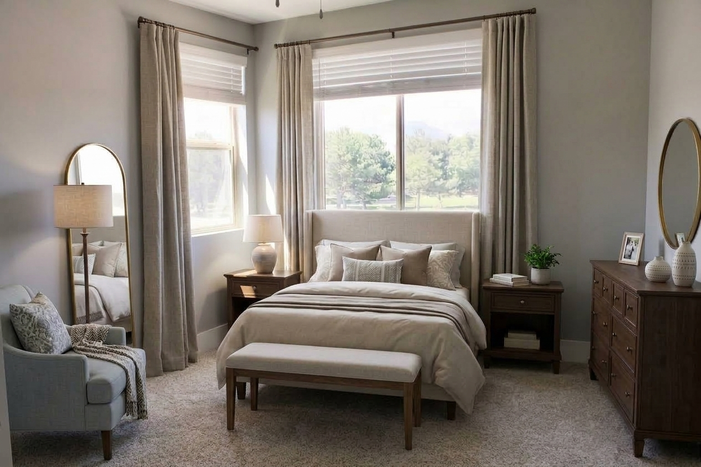
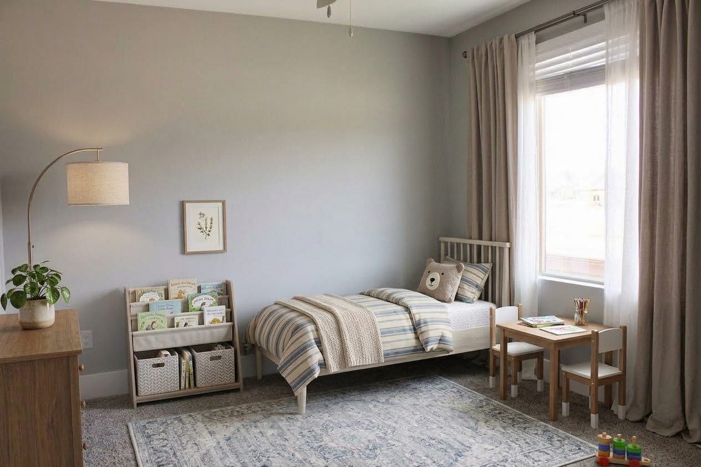
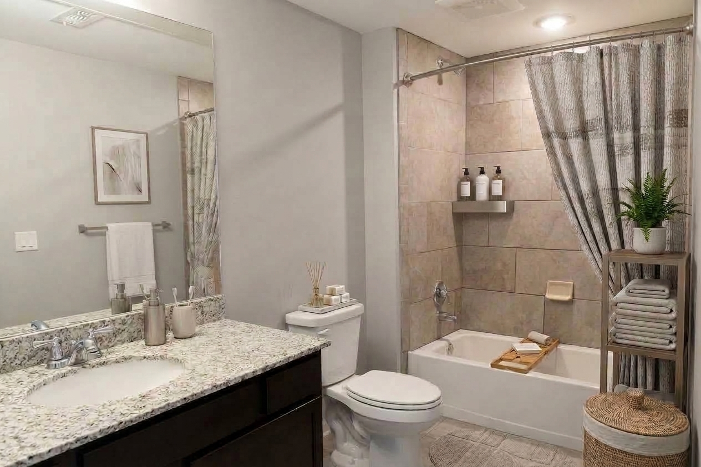
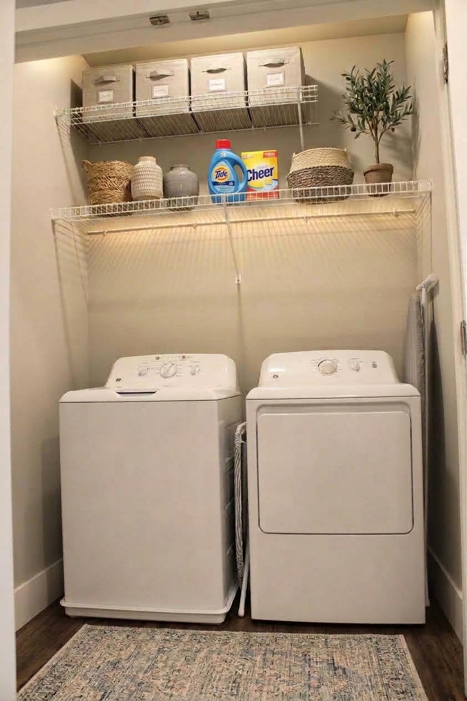
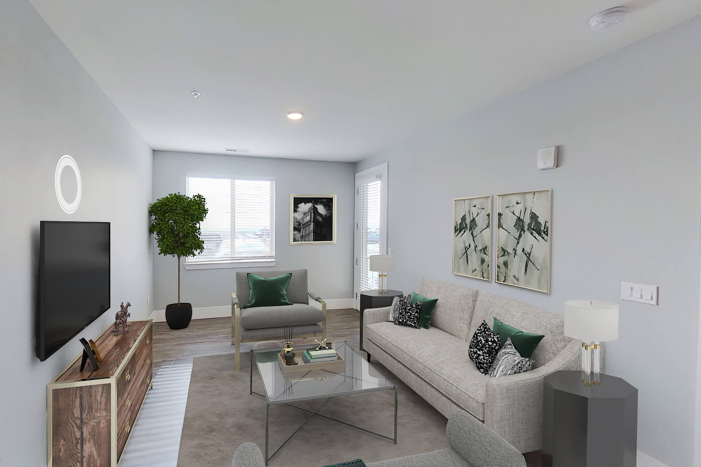












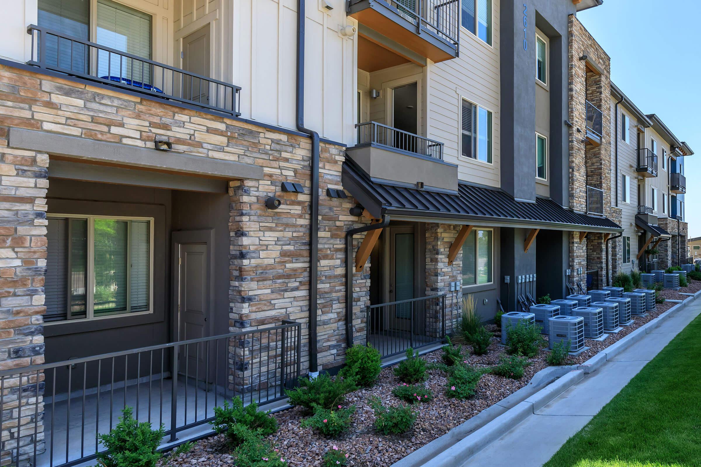















Beautifully built homes designed with all the modern amenities you deserve. Choose the layout that suits your lifestyle from one, two, or three-bedroom apartments for rent in Colorado Springs. These homes are sure to satisfy with features like versatile wood-style vinyl plank flooring in the living areas, plush carpeting in the bedrooms, a balcony or patio to take in the views, and a full-sized washer and dryer in every home! Contemporary kitchens offer a choice of Gray or Coffee Bean colored cabinetry with granite countertops, stainless steel appliances including a dishwasher, built-in microwave, glass top stove, a dual-basin undermount sink, and a breakfast bar/island. You'll stay comfortable year-round with central air and heating and ceiling fans in every bedroom.

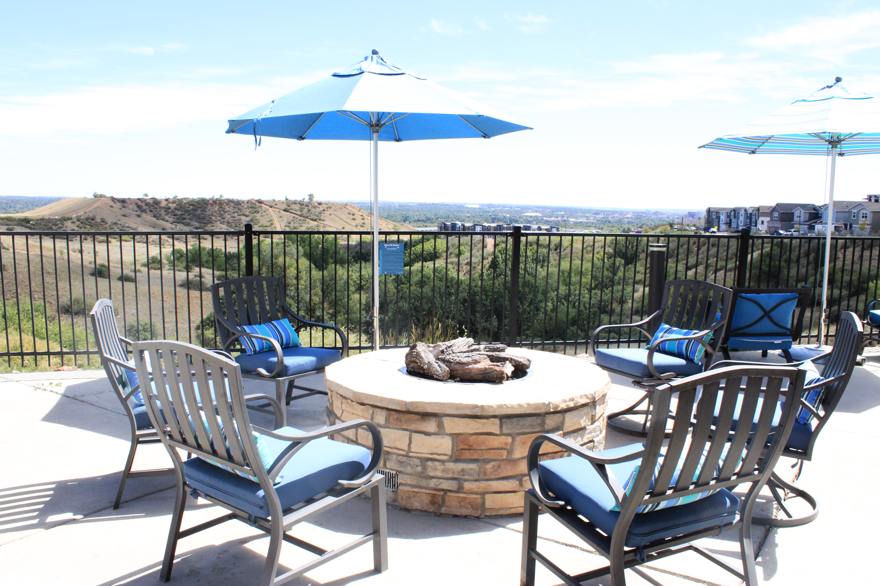
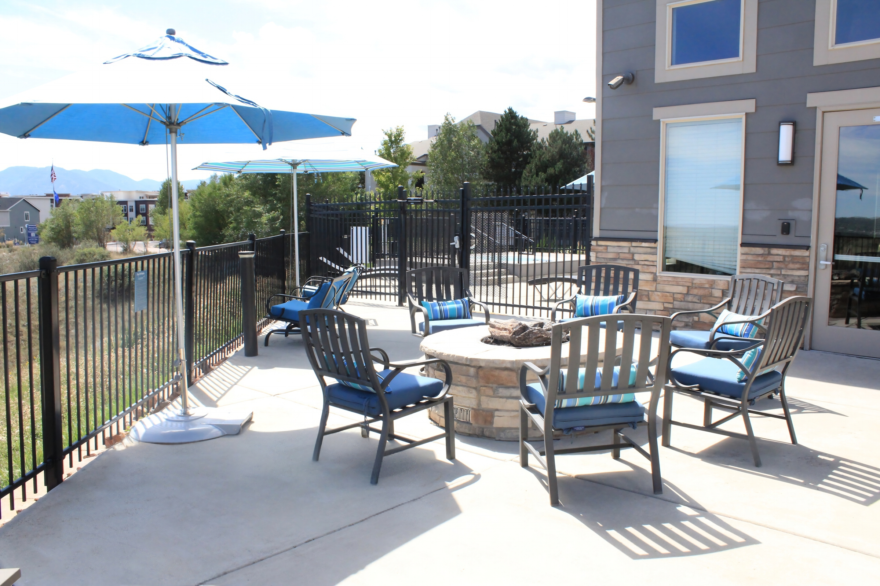
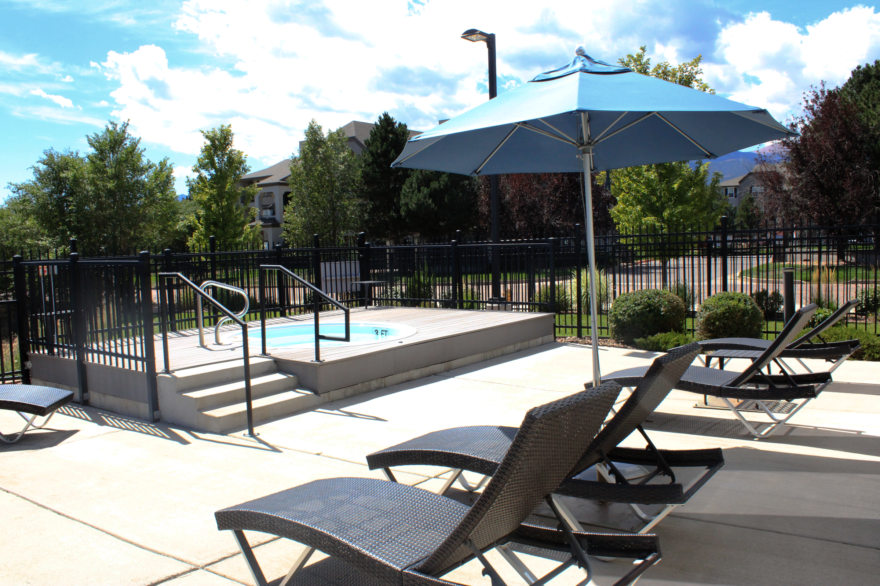


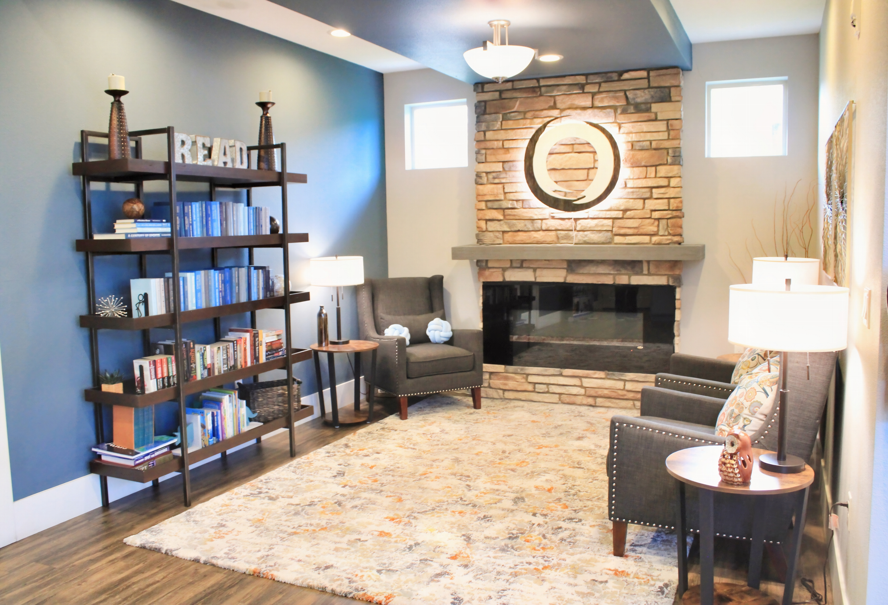
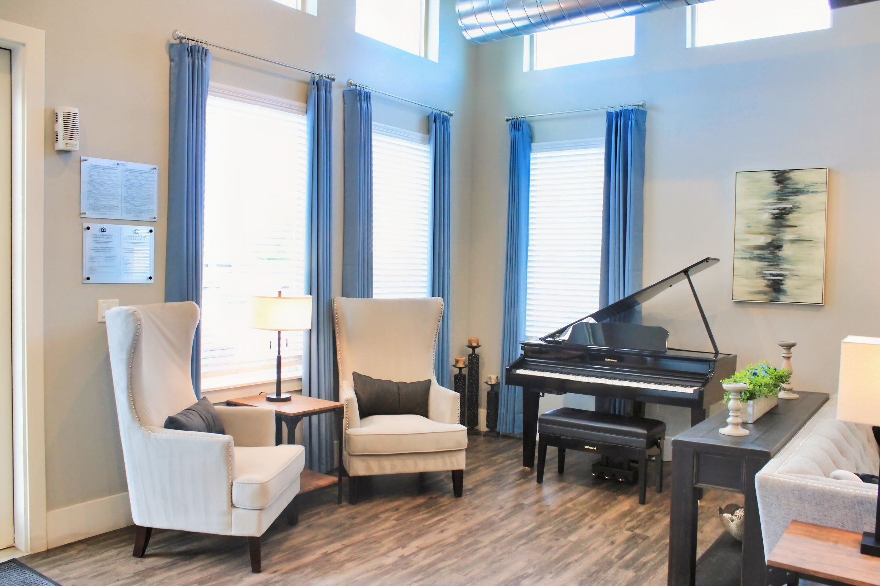
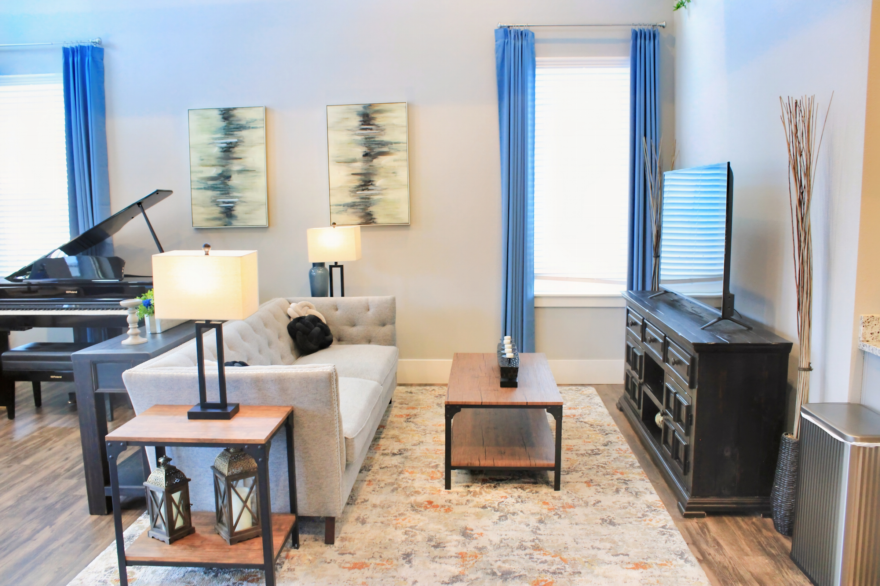
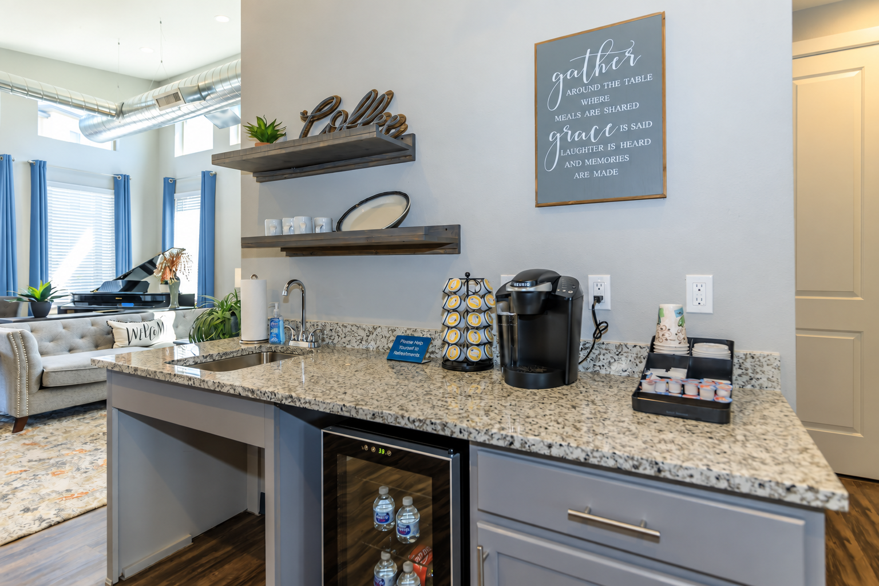



A pet-friendly community where superior amenities extend beyond your front door. Enjoy lounging in our soothing year-round spa, work out in our 24/7 state-of-the-art fitness center, make memories with neighbors at the barbecue and picnic areas, or take in stunning mountain views from anywhere in the lovely landscaped community. Don't miss out - give us a call today and schedule a tour of Overlook at Mesa Creek Apartments in Colorado Springs, Colorado! Overlook at Mesa Creek apartments in Colorado Springs, CO.
Apply within 72 hours of touring and get <b><u>$500 OFF</b></u>!Specials
UP TO 8 WEEKS FREE!
Valid 2026-09-08 to 2026-09-22

Get your first 8 WEEKS FREE! Call for more details!
12+ month terms only
Floor Plans
1 Bedroom Floor Plan
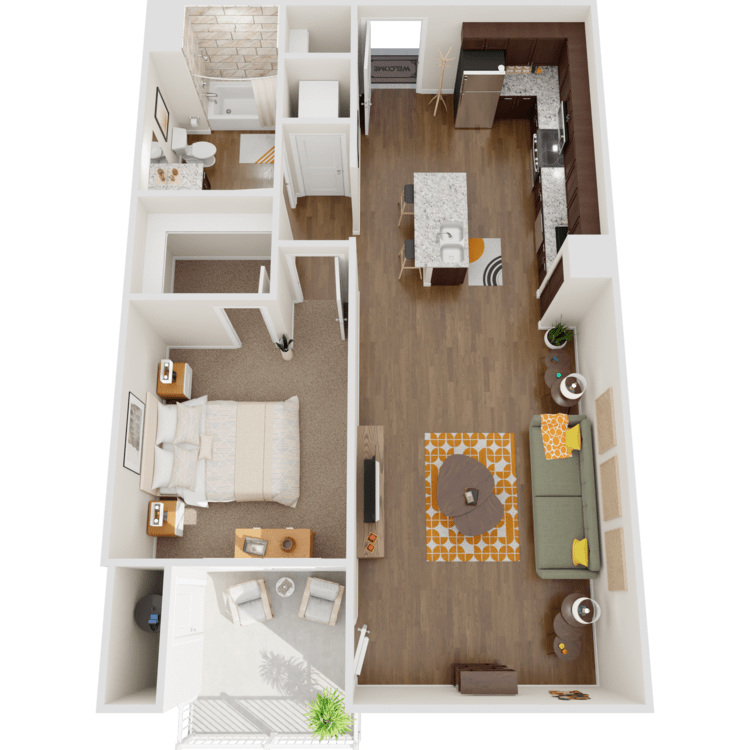
A1
Details
- Beds: 1 Bedroom
- Baths: 1
- Square Feet: 708
- Rent: $1549-$1684
- Deposit: $500
Floor Plan Amenities
- 9Ft Ceilings
- Breakfast Bar/Island
- Built-in Microwave
- Cable Ready
- Carpeted Bedroom(s)
- Ceiling Fans in Every Bedroom
- Central Air and Heating
- Dishwasher
- Coat Closet
- Disability Access
- Fiber Internet Ready
- Garbage Disposal
- Granite Countertops
- Keyless Entry
- Modern Cabinets in Gray or Coffee Bean
- Open Floor Plans
- Overhead Lights in Every Room
- Spacious Balcony or Patio
- Stainless Steel Appliances
- Stunning Views
- Pantry
- Tile Backsplash
- Refrigerator w/ Ice Maker
- Wood-style Vinyl Plank Flooring
- Spacious Pantry
- Vinyl Plank Flooring in Living Areas


- Walk-in Closets
- Washer & Dryer in Every Home!
* In Select Apartment Homes
Floor Plan Photos
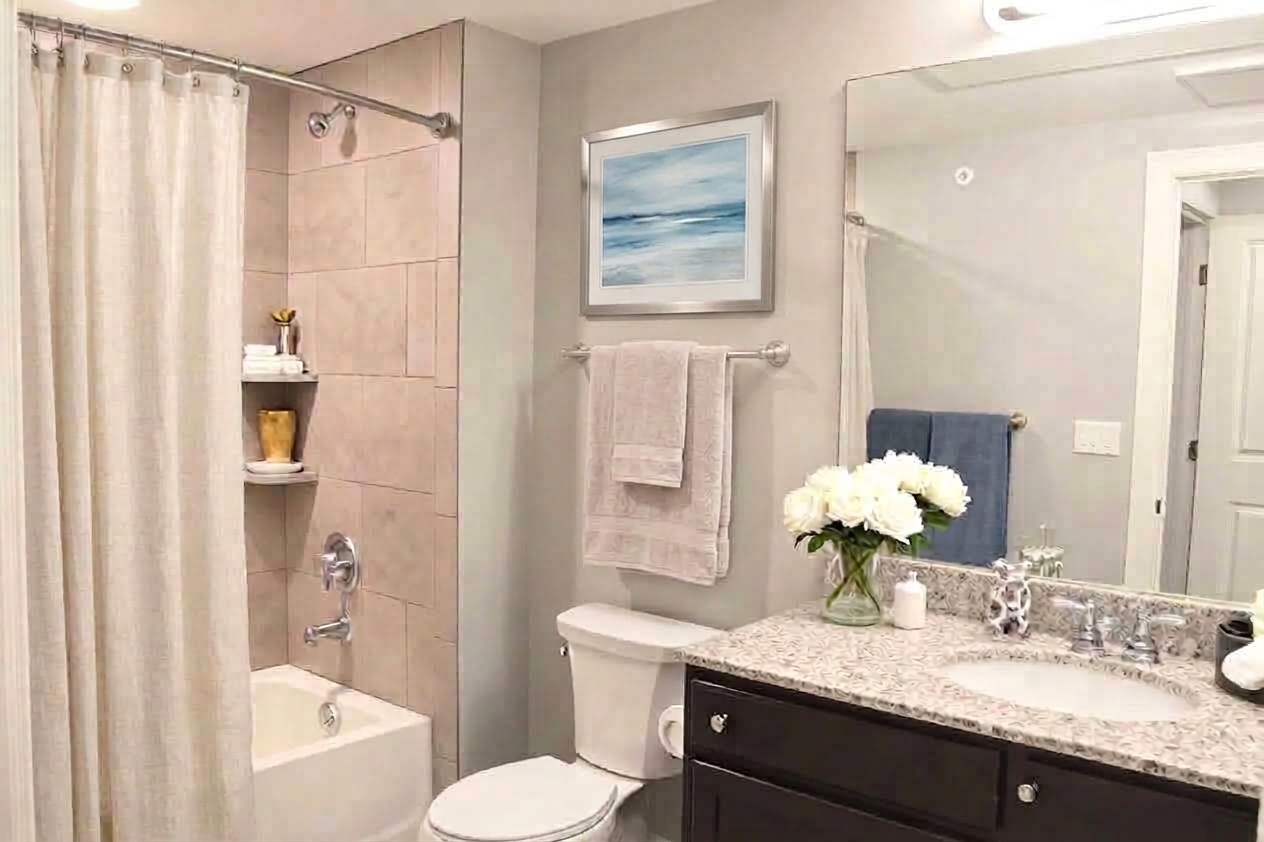

2 Bedroom Floor Plan
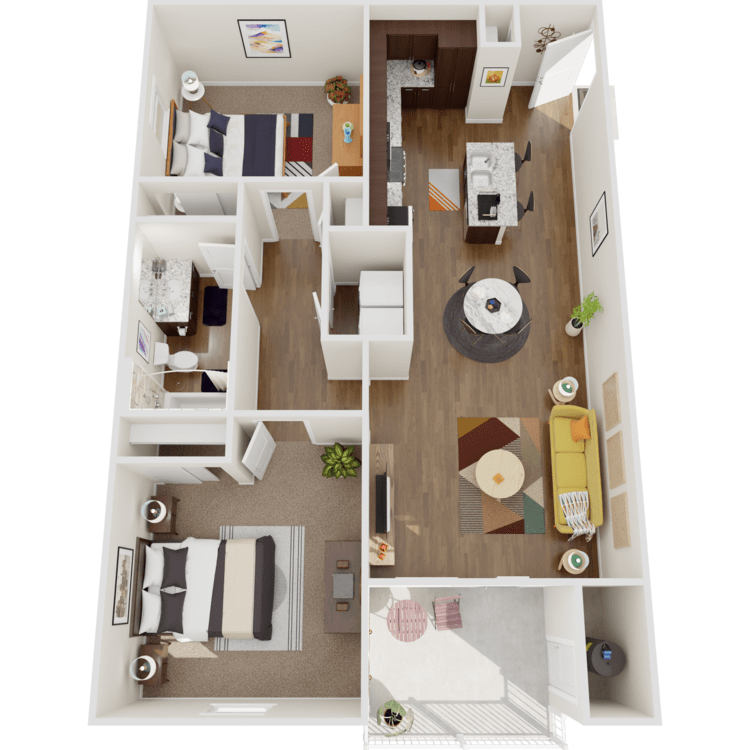
2 Bed 1 Bath
Details
- Beds: 2 Bedrooms
- Baths: 1
- Square Feet: 881
- Rent: $1679-$1739
- Deposit: $500
Floor Plan Amenities
- 9Ft Ceilings
- Breakfast Bar/Island
- Built-in Microwave
- Carpeted Bedroom(s)
- Ceiling Fans in Every Bedroom
- Central Air and Heating
- Coat Closet
- Dishwasher
- Fiber Internet Ready
- Garbage Disposal
- Granite Countertops
- Keyless Entry
- Modern Cabinets in Gray or Coffee Bean
- Open Floor Plans
- Overhead Lights in Every Room
- Pantry
- Refrigerator w/ Ice Maker
- Spacious Balcony or Patio
- Stainless Steel Appliances
- Storage/Linen Closet(s)
- Stunning Views
- Tile Backsplash
- Vinyl Plank Flooring in Living Areas
- Washer & Dryer in Every Home!
* In Select Apartment Homes
Floor Plan Photos
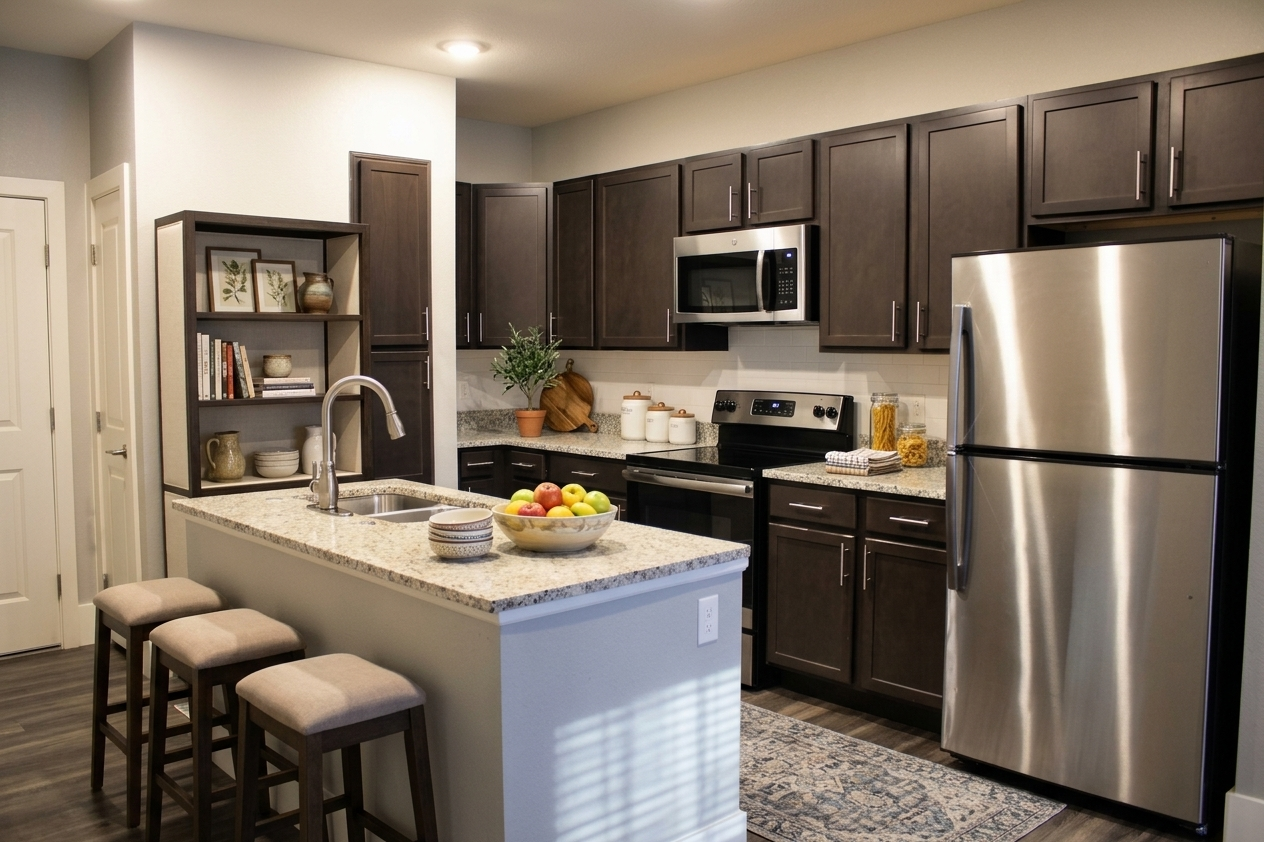
B2
Details
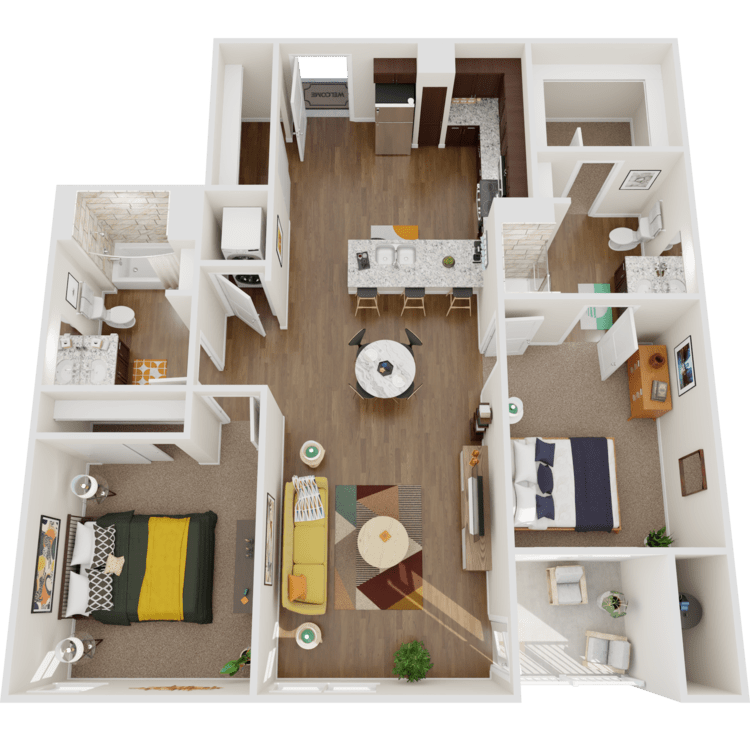
- Beds: 2 Bedrooms
- Baths: 2
- Square Feet: 951
- Rent: $1849
- Deposit: $500
Floor Plan Amenities
- 9Ft Ceilings
- Breakfast Bar/Island
- Built-in Microwave
- Spacious Balcony or Patio
- Carpeted Bedroom(s)
- Ceiling Fans in Every Bedroom
- Central Air and Heating
- Coat Closet
- Dishwasher
- Fiber Internet Ready
- Garbage Disposal
- Granite Countertops
- Keyless Entry
- Modern Cabinets in Gray or Coffee Bean
- Open Floor Plans
- Overhead Lights in Every Room
- Pantry
- Refrigerator w/ Ice Maker
- Stainless Steel Appliances




- Storage Shelves in Both Bathrooms
- Stunning Views
- Tile Backsplash
- Vinyl Plank Flooring in Living Areas

- Walk-in Closet in Main Bedroom



- Walk-in Shower
- Washer & Dryer in Every Home!
* In Select Apartment Homes
Floor Plan Photos





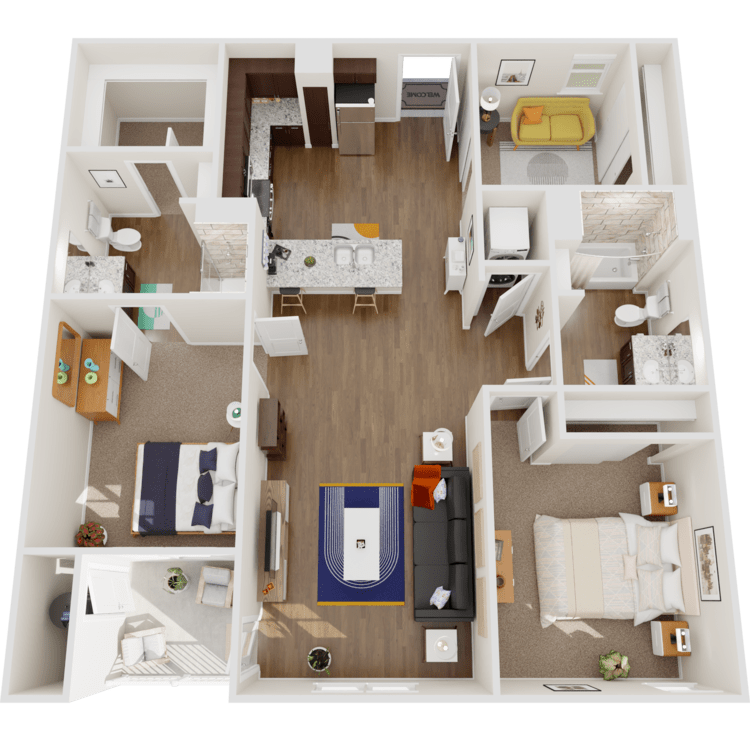
B3
Details
- Beds: 2 Bedrooms
- Baths: 2
- Square Feet: 1082
- Rent: $1883-$1899
- Deposit: $500
Floor Plan Amenities
- 9Ft Ceilings
- Breakfast Bar/Island
- Built-in Microwave
- Spacious Balcony or Patio
- Carpeted Bedroom(s)
- Ceiling Fans in Every Bedroom
- Central Air and Heating
- Coat Closet
- Dishwasher
- Fiber Internet Ready
- Garbage Disposal
- Granite Countertops
- Keyless Entry
- Modern Cabinets in Gray or Coffee Bean
- Office/Den Space
- Open Floor Plans
- Overhead Lights in Every Room
- Pantry
- Refrigerator w/ Ice Maker
- Stainless Steel Appliances
- Storage Shelves in Both Bathrooms
- Stunning Views
- Tile Backsplash
- Vinyl Plank Flooring in Living Areas
- Walk-in Closet in Main Bedroom
- Walk-in Shower
- Washer & Dryer in Every Home!
* In Select Apartment Homes
Floor Plan Photos





3 Bedroom Floor Plan
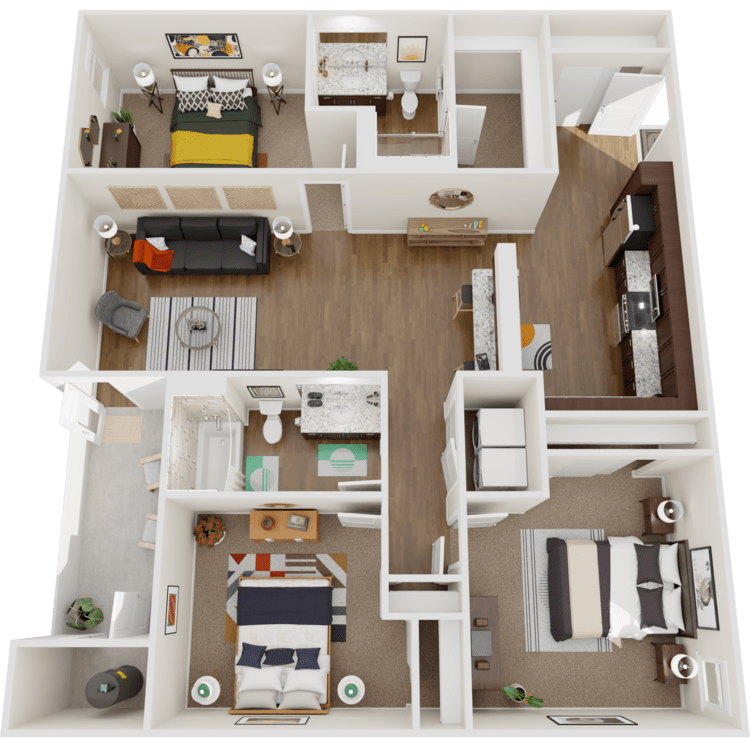
C1
Details
- Beds: 3 Bedrooms
- Baths: 2
- Square Feet: 1238
- Rent: $2203
- Deposit: $500
Floor Plan Amenities
- 9Ft Ceilings
- Breakfast Bar/Island
- Built-in Microwave
- Carpeted Bedroom(s)
- Ceiling Fans in Every Bedroom
- Central Air and Heating
- Coat Closet
- Dishwasher
- Fiber Internet Ready
- Garbage Disposal
- Granite Countertops
- Keyless Entry
- Modern Cabinets in Gray or Coffee Bean
- Open Floor Plans
- Overhead Lights in Every Room
- Pantry
- Refrigerator w/ Ice Maker
- Spacious Balcony or Patio
- Stainless Steel Appliances
- Walk-in Closets
- Storage/Linen Closet(s)
- Stunning Views
- Tile Backsplash
- Vinyl Plank Flooring in Living Areas
- Walk-in Closet in Main Bedroom
- Walk-in Shower
- Washer & Dryer in Every Home!
* In Select Apartment Homes
Floor Plan Photos
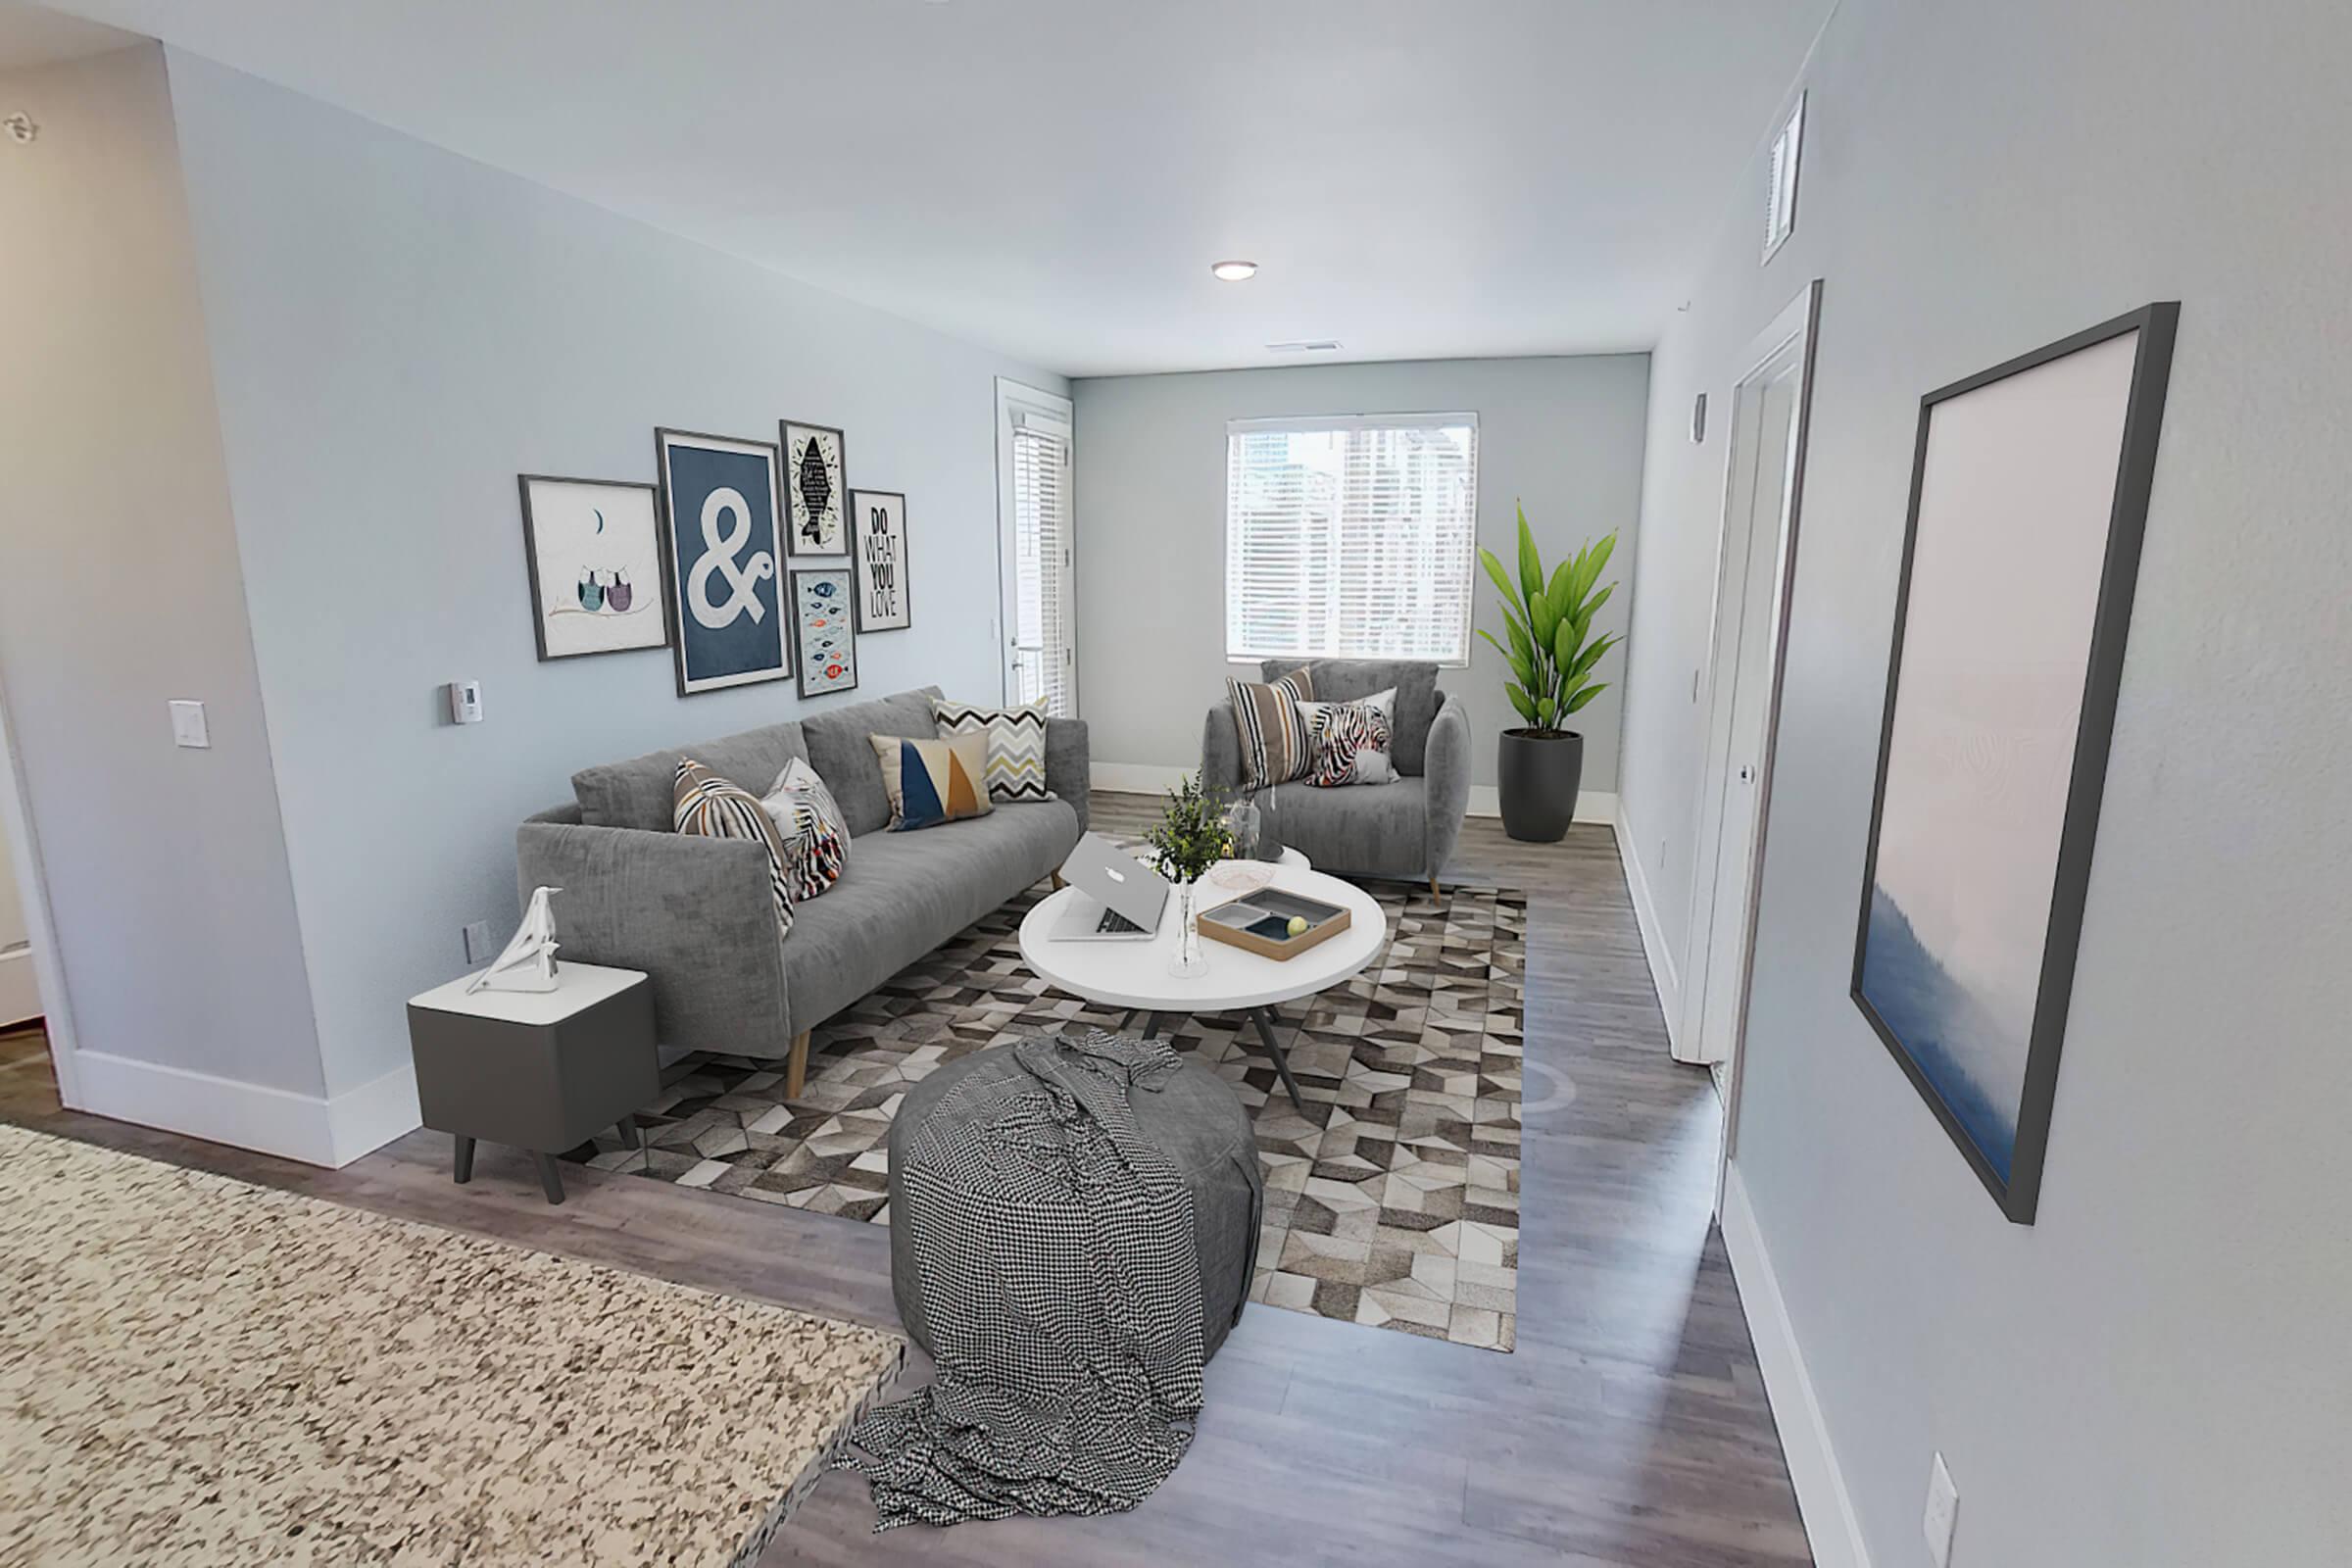



The Amounts of rents, fees, and other expenses may vary daily. Units may or may not be available. The information contained on this page was accurate as of the date it was posted but may have changed. Nothing here is an offer nor a promise that the amounts stated have or will remain. Interested applicants should contact the management to find the most current costs, fees, and availability of units.

Show Unit Location
Select a floor plan or bedroom count to view those units on the overhead view on the site map. If you need assistance finding a unit in a specific location please call us at 719-373-6733 TTY: 711.
Amenities
Explore what your community has to offer
Community Amenities
- 24-Hour Emergency Maintenance
- 24-Hour Fitness Center
- Access to Public Transportation
- Beautiful Landscaping
- Cable Available
- Close to Mesa Valley Wildlife Preserve
- Community Clubhouse w/ Lounge
- Controlled Access Buildings
- Courtesy Patrol
- Copy and Fax Services
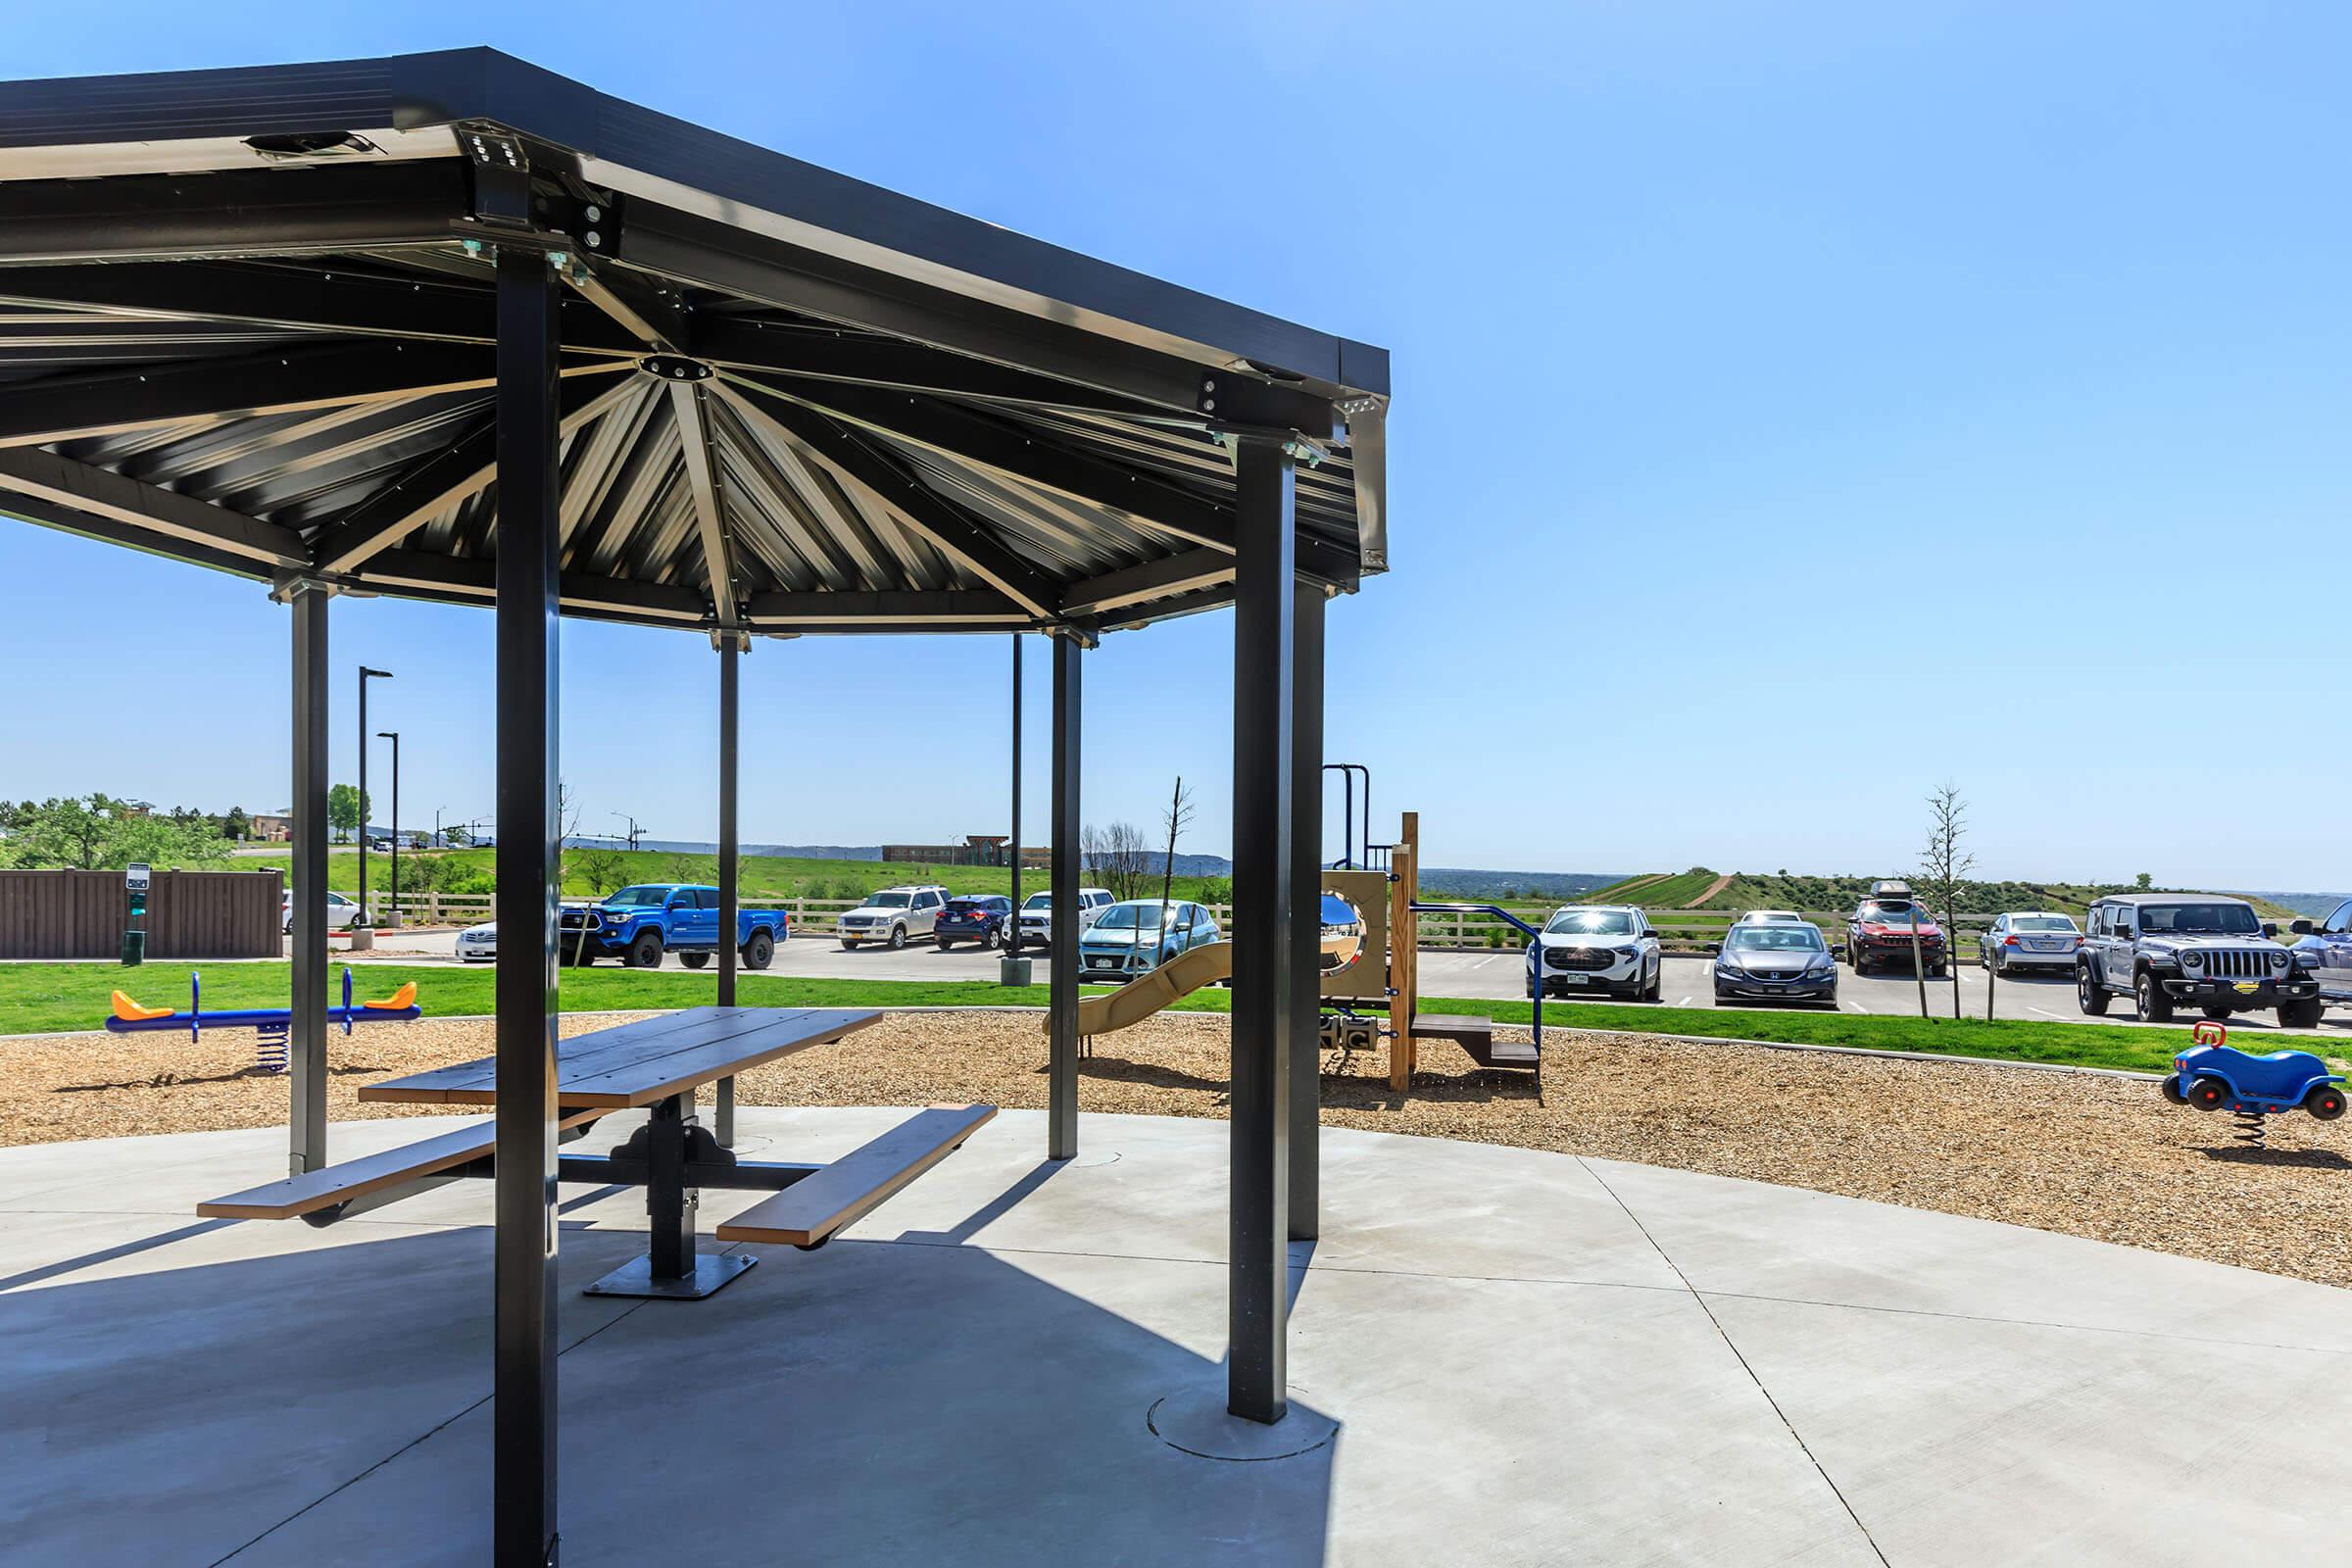
- Covered Picnic Area
- Disability Access
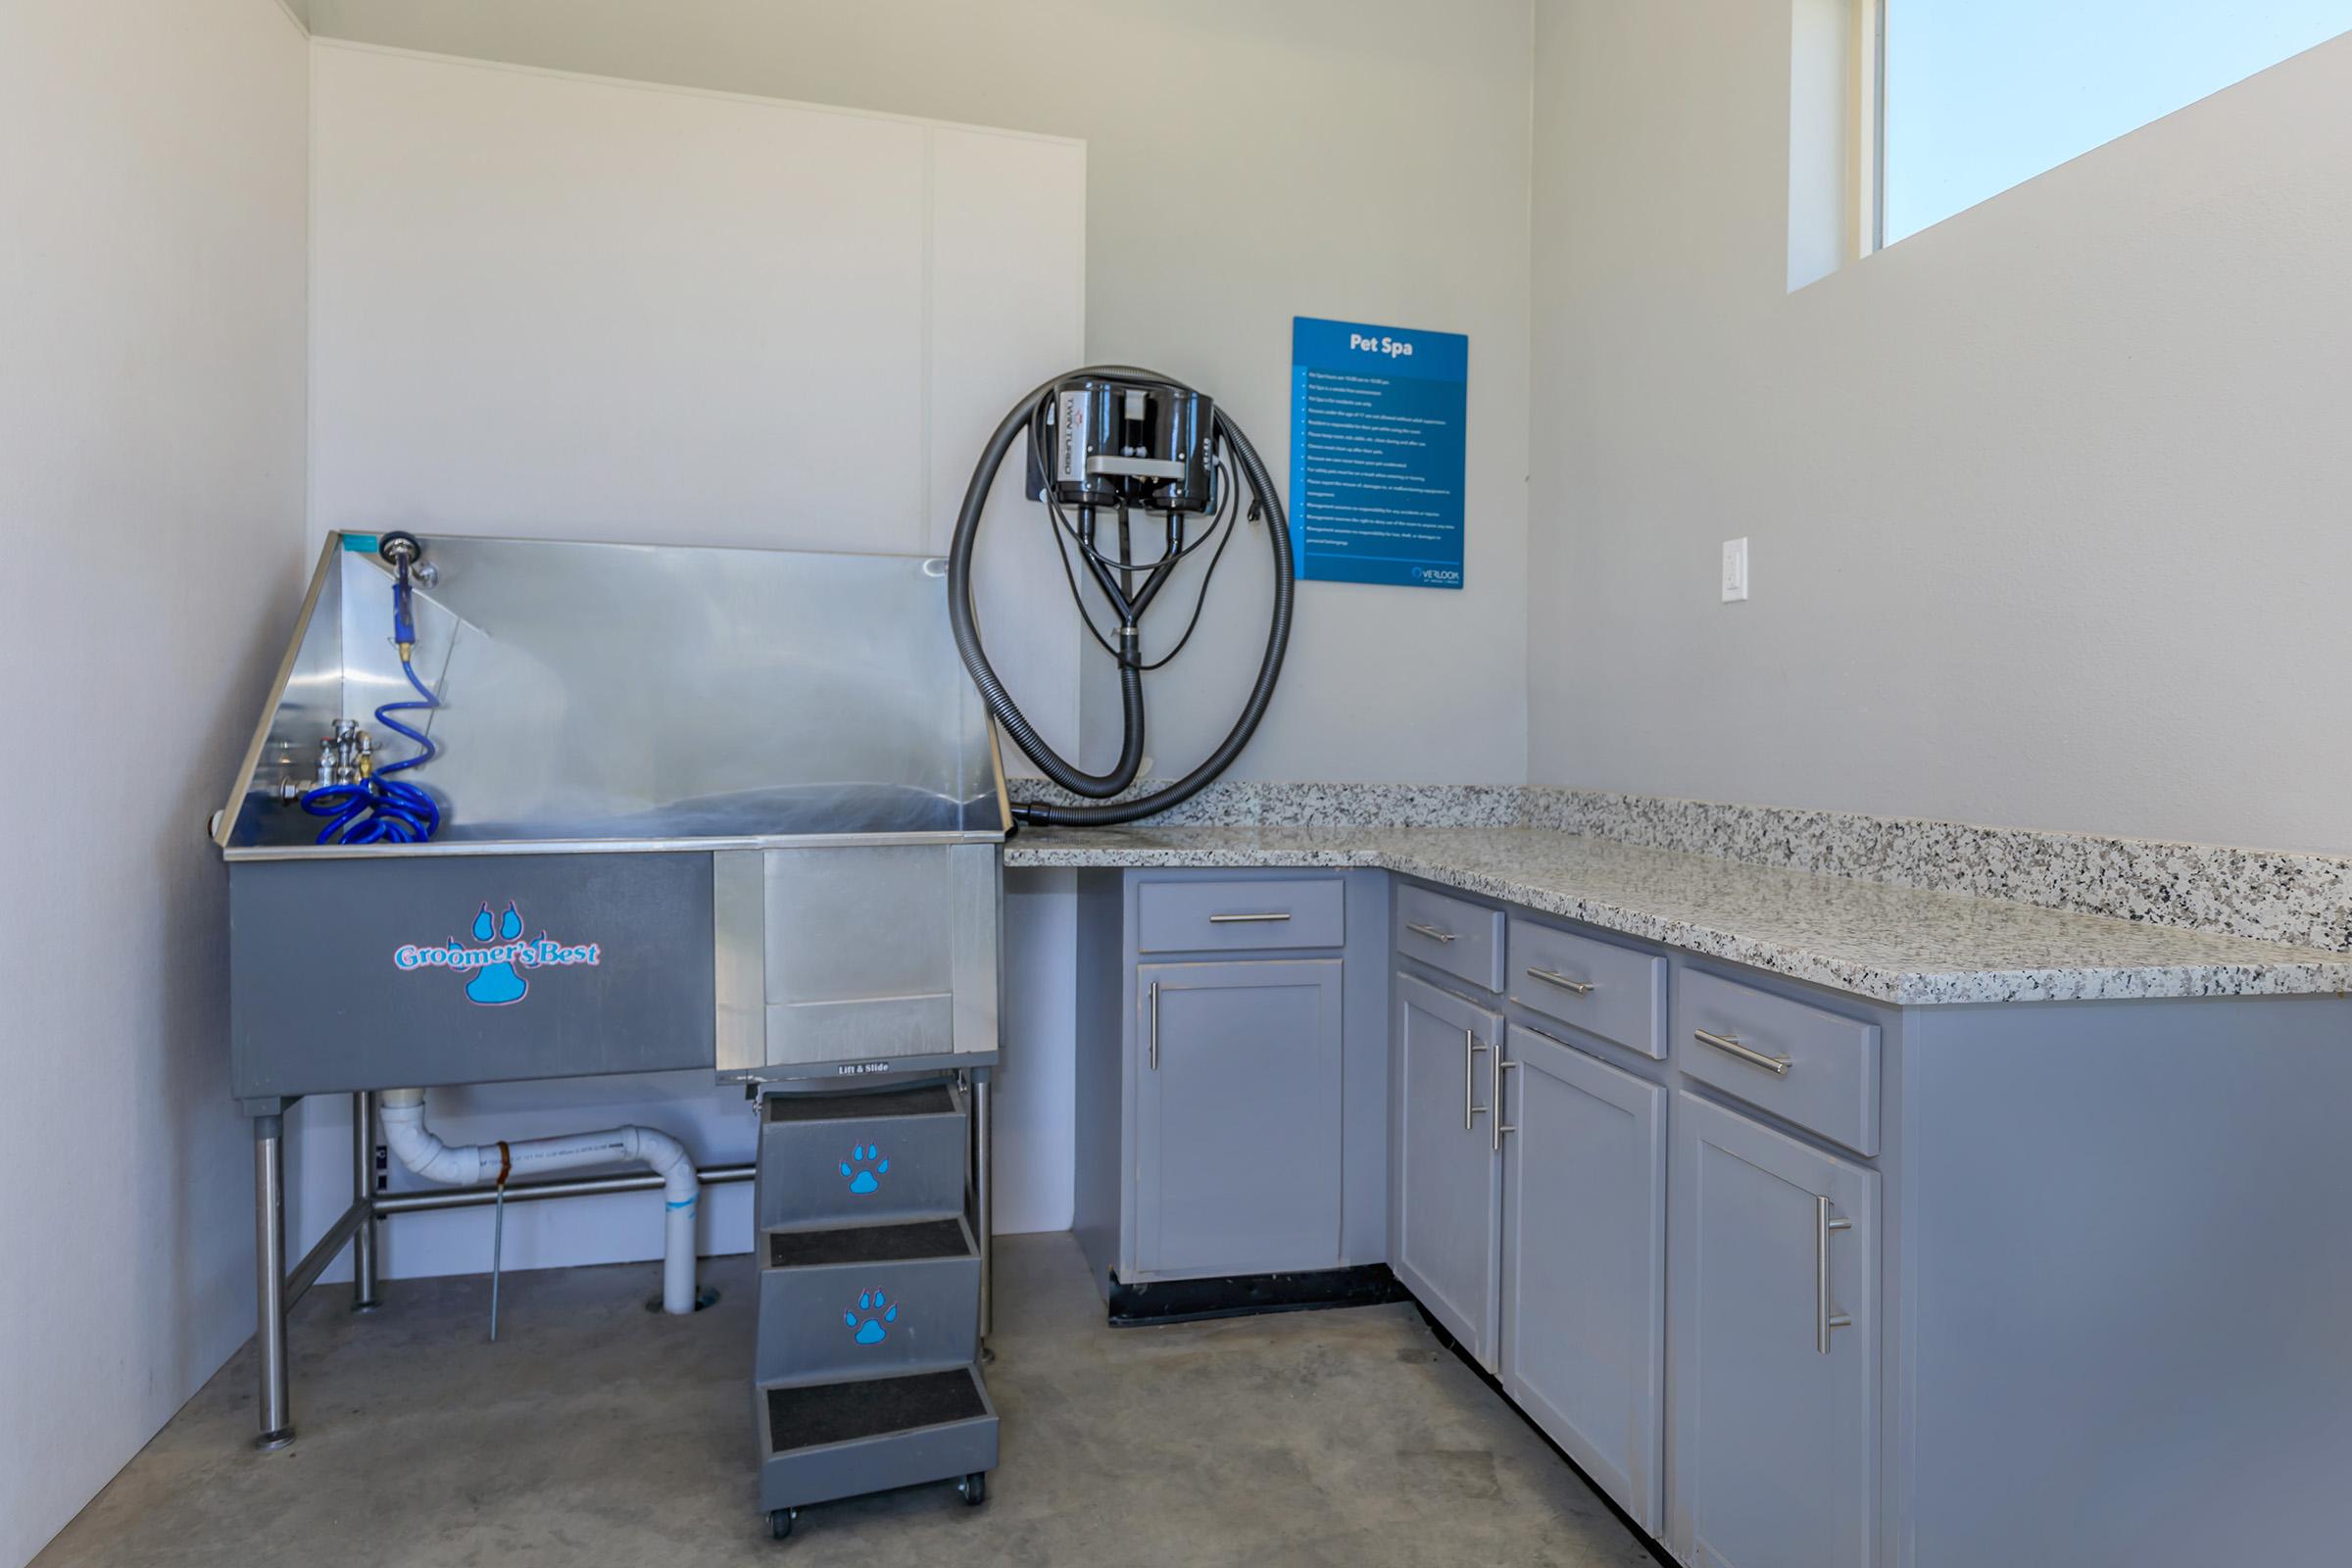
- Dog Wash
- Easy Access to I25
- Easy Access to Shopping
- Elevator

- Fire Pit with Barbecue Grills
- Guest Parking
- High-speed Internet Access
- On-call Maintenance
- On-site Maintenance
- Indoor Pet Wash
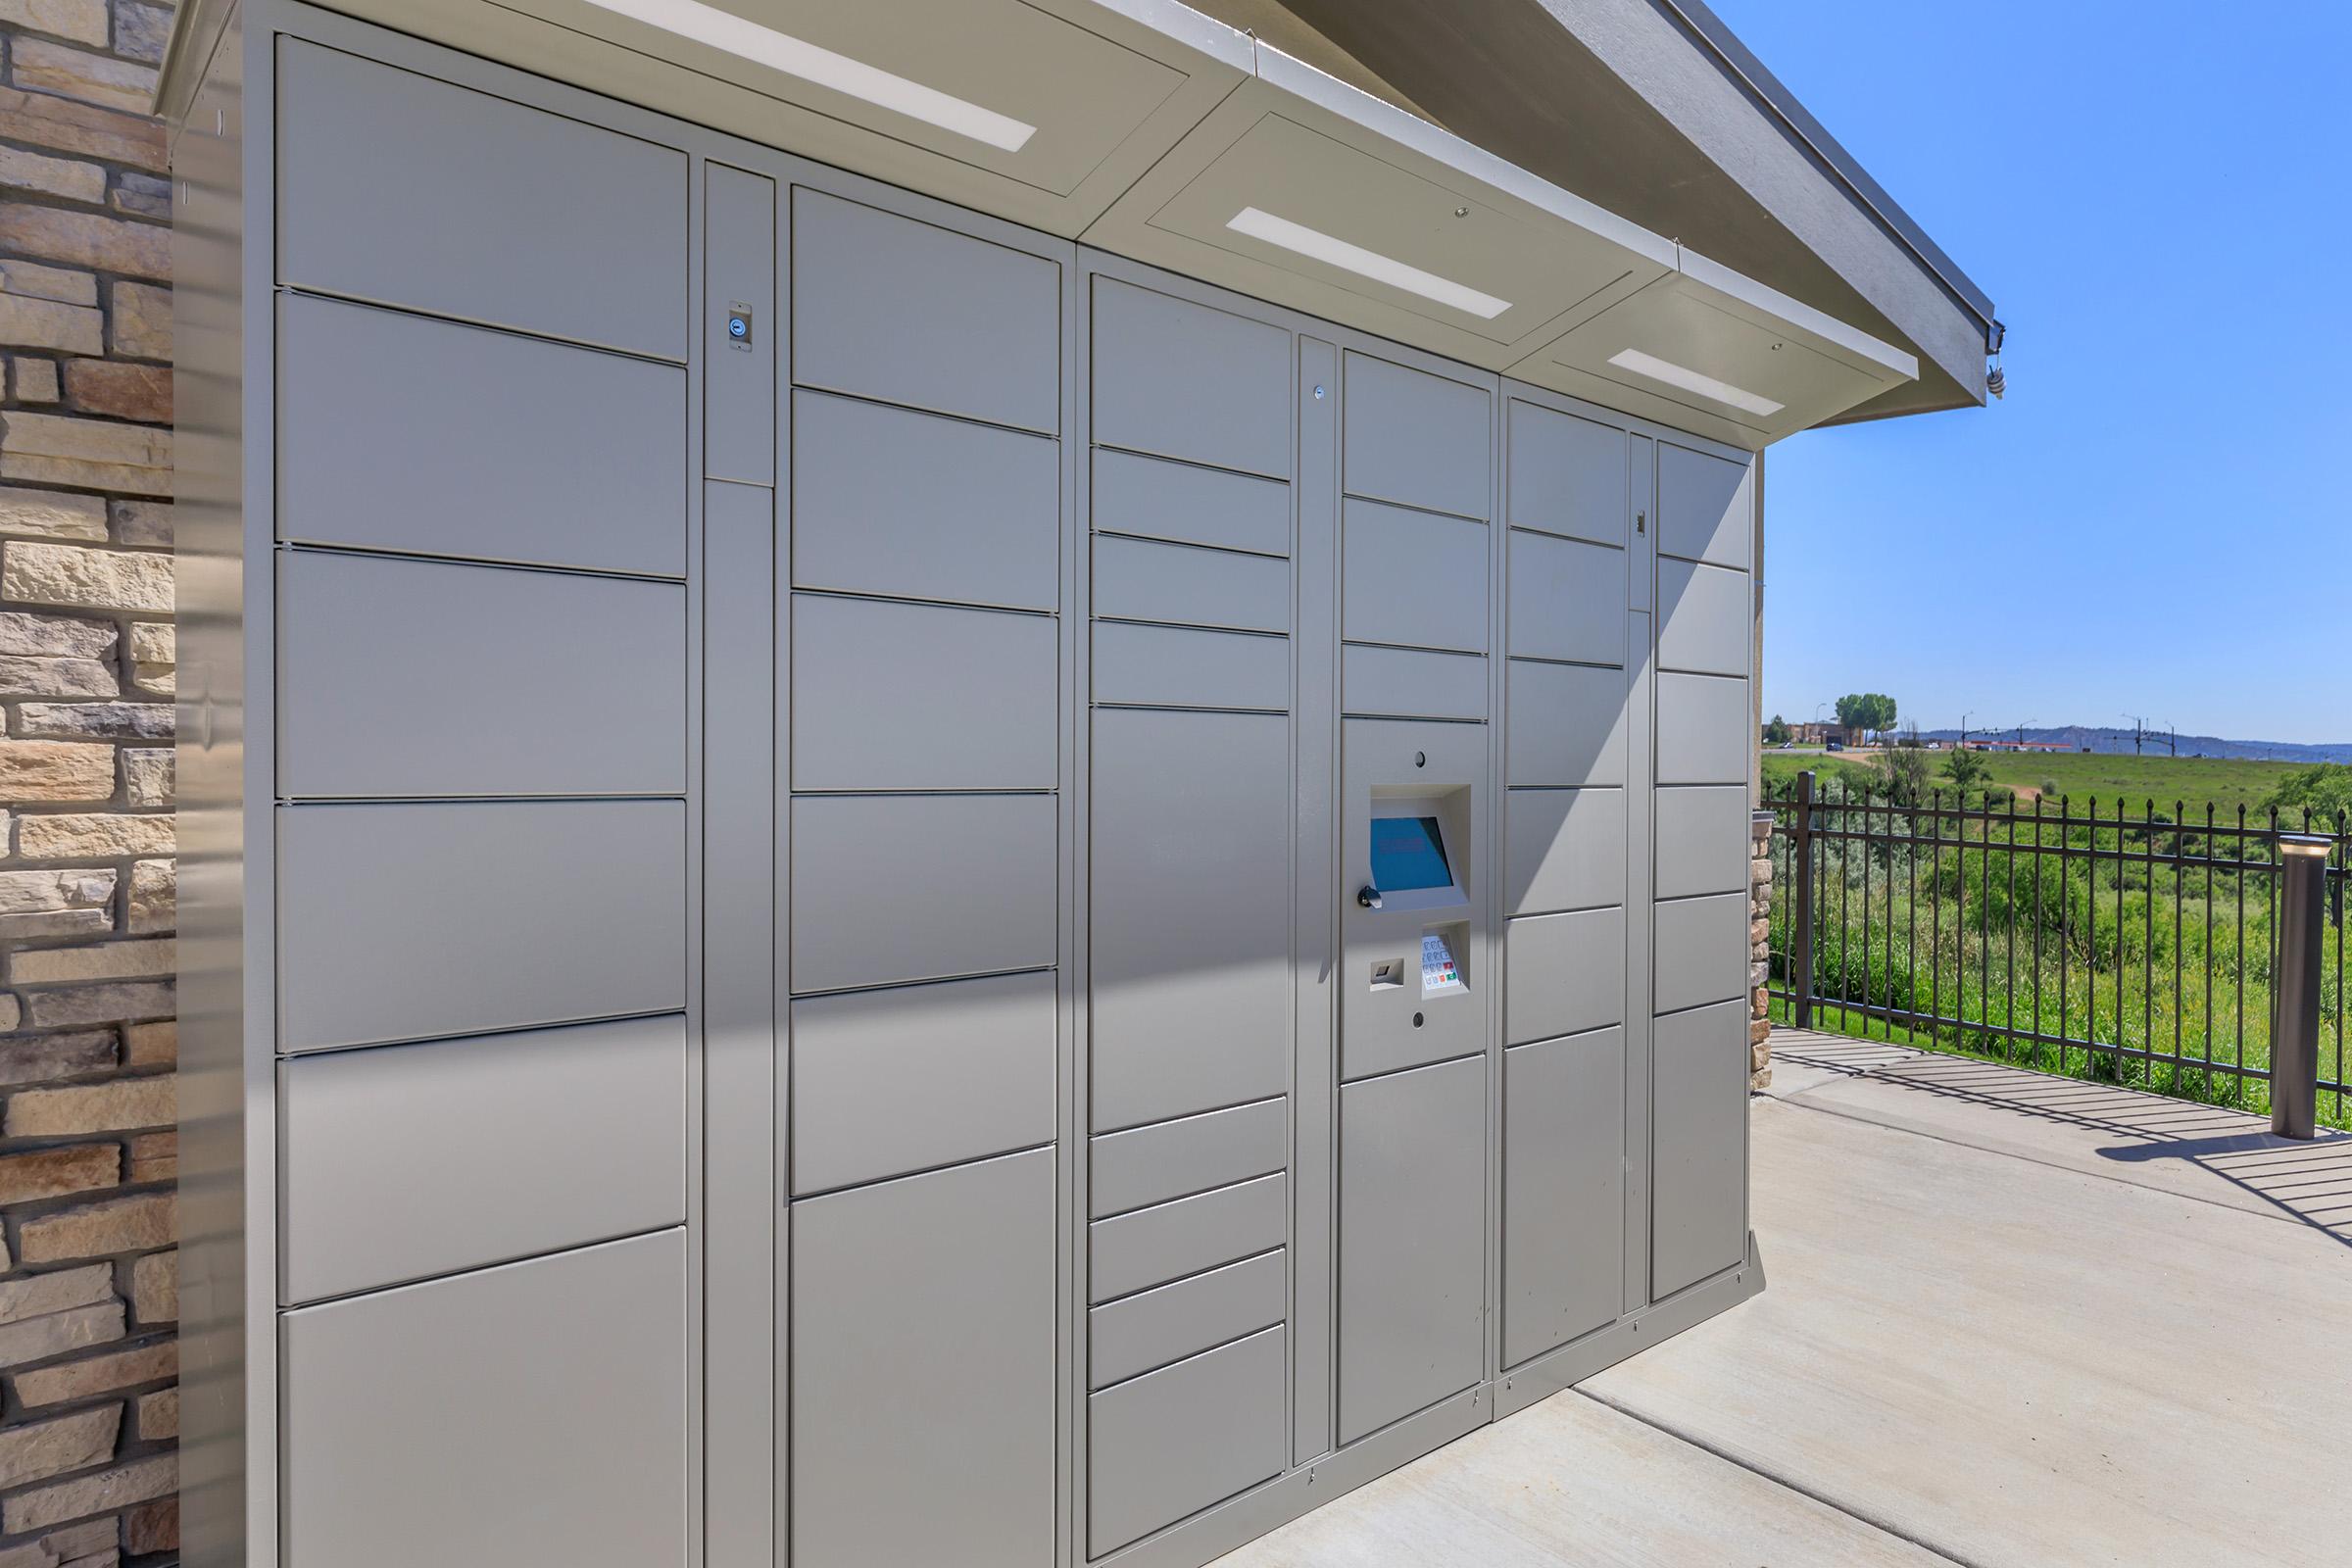
- Parcel Pending Package Lockers
- Park and Trails within Walking Distance
- Part-time Courtesy Patrol
- Pet Friendly

- Playground
- Scenic Mountain & City Views
- Storage Lockers
- Sundeck w/ Soothing Spa - Open Year Round!
Apartment Features
- 9Ft Ceilings*
- Spacious Balcony or Patio
- Breakfast Bar/Island*
- Built-in Microwave
- Cabinetry Color Options: Gray and Coffee Bean*
- Carpeted Bedroom(s)
- Ceiling Fans in Every Bedroom
- Central Air and Heating
- Coat Closet
- Disability Access*
- Dishwasher
- Fiber Internet Ready
- Garbage Disposal
- Glass Top Range
- Granite Countertops
- Keyless Entry
- Modern Cabinets in Gray or Coffee Bean
- Open Floor Plans
- Overhead Lights in Every Room
- Refrigerator w/ Ice Maker
- Spacious Pantry
- Stainless Steel Appliances
- Storage/Linen Closet(s)*
- Stunning Views*
- Tile Backsplash
- Vinyl Plank Flooring in Living Areas
- Walk-in Closets*
- Walk-in Shower*
- Washer & Dryer in Every Home!
* In Select Apartment Homes
Pet Policy
Pets are meant to be life-long companions - your four-legged friends will love life at Overlook at Mesa Creek as much as you will. Check out our pet policy or give us a call to learn more. Pets Welcome Upon Approval. Breed restrictions apply. Limit 2 pets per home. Pet deposit = $300 per home. Monthly pet fee = $35 per home. All pets must be licensed, spayed/neutered as required by local ordinances.
Photos
2 Bed 1 Bath
Amenities
Model
1 Bed 1 Bath
2 Bed 2 Bath
2 Bed 2 Bath with Office
3 Bed 2 Bath
Neighborhood
Points of Interest
Overlook at Mesa Creek
Located 2640 Grand Vista Circle Colorado Springs, CO 80904 The Points of Interest map widget below is navigated using the arrow keysArt Gallery
Bank
Cafes, Restaurants & Bars
Cinema
Civil Services
Dentists
Elementary School
Entertainment
Fitness Center
Gas Station
Grocery Store
High School
Hospital
Middle School
Museum
Outdoor Recreation
Park
Pharmacy
Post Office
Preschool
Restaurant
Salons
Shopping
Shopping Center
University
Veterinarians
Contact Us
Come in
and say hi
2640 Grand Vista Circle
Colorado Springs,
CO
80904
Phone Number:
719-373-6733
TTY: 711
Office Hours
Monday through Friday 9:30 AM to 5:30 PM. Saturday: By Appointment Only.